
Our homes
Timberholt ~ 11x3m.
"A spacious ground floor bedroom, full-size bathroom, and a generous open-plan kitchen and living area — with a versatile loft above."
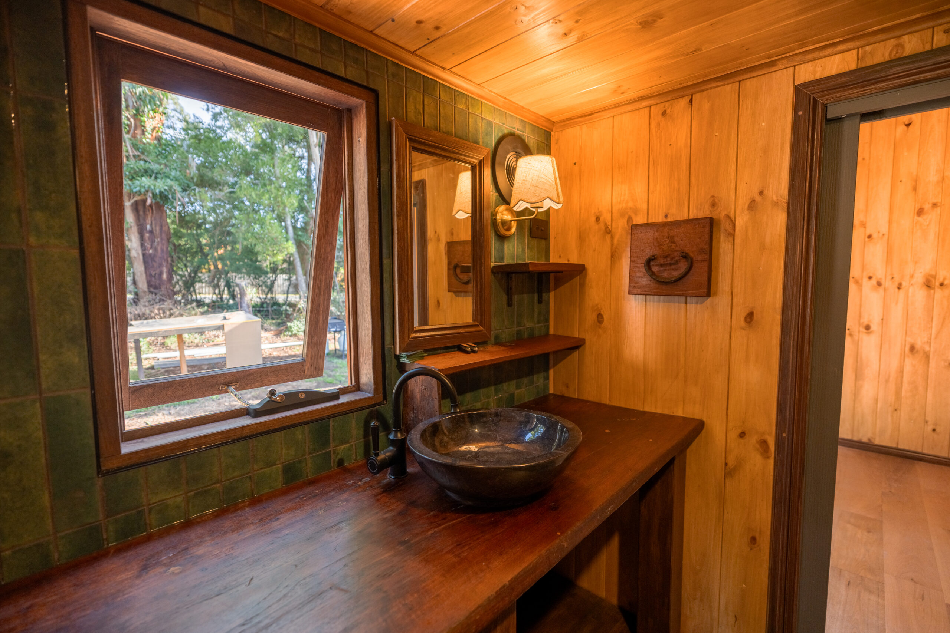
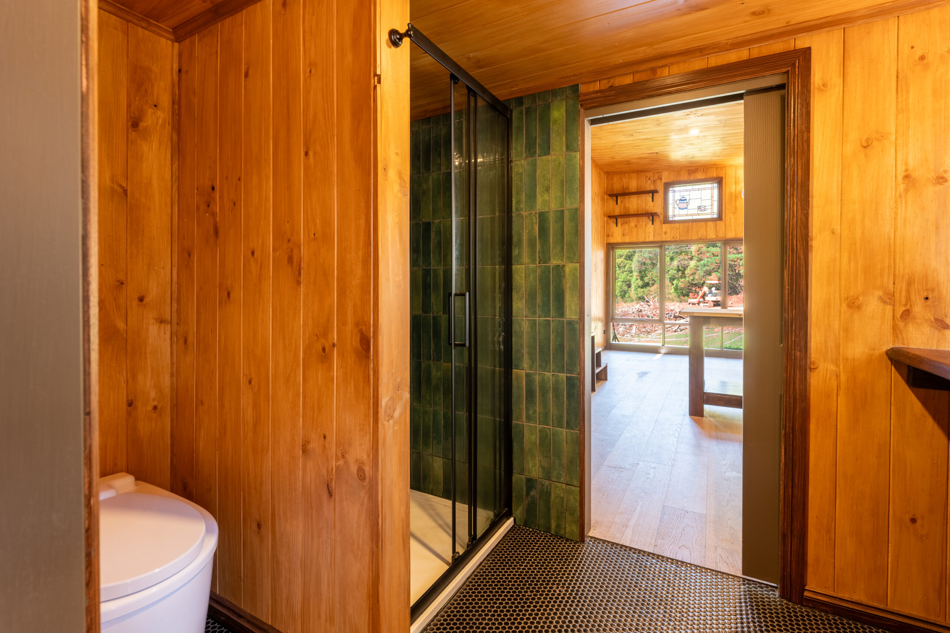
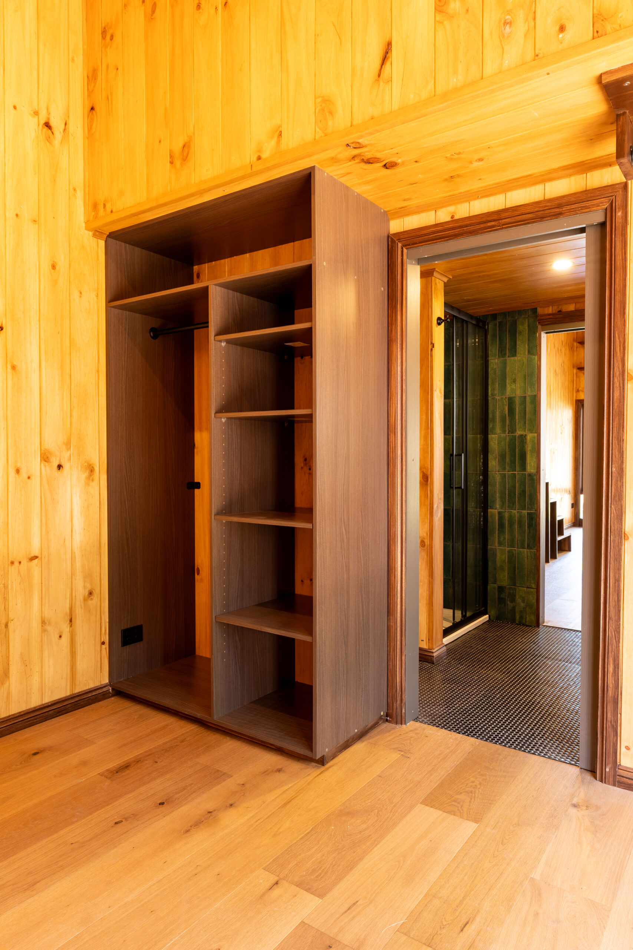
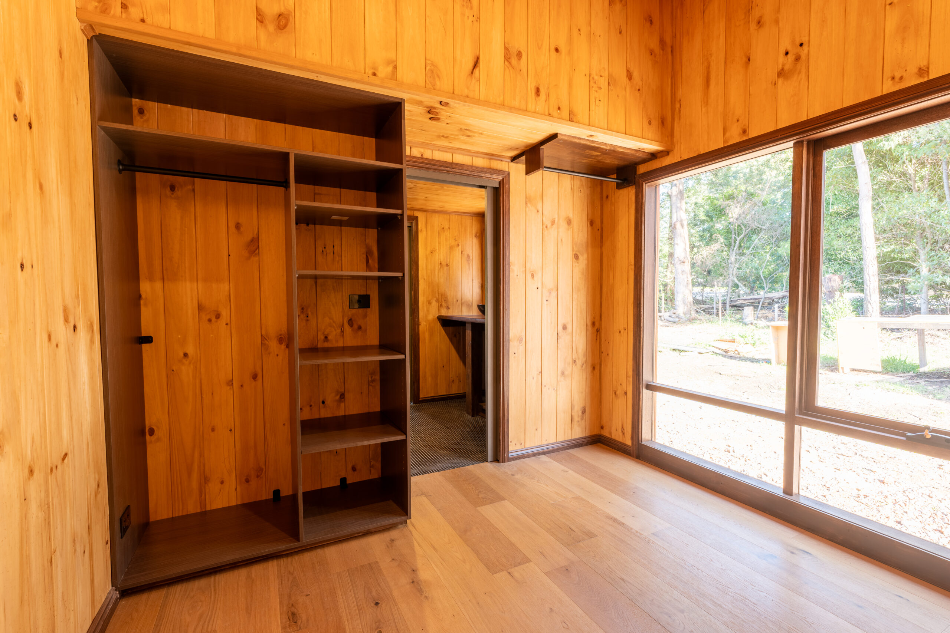
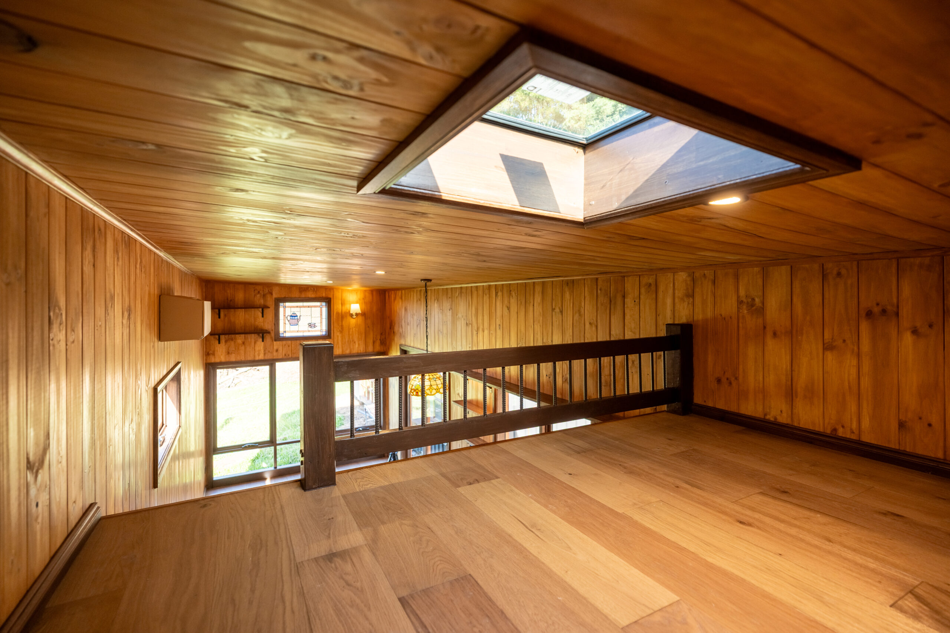
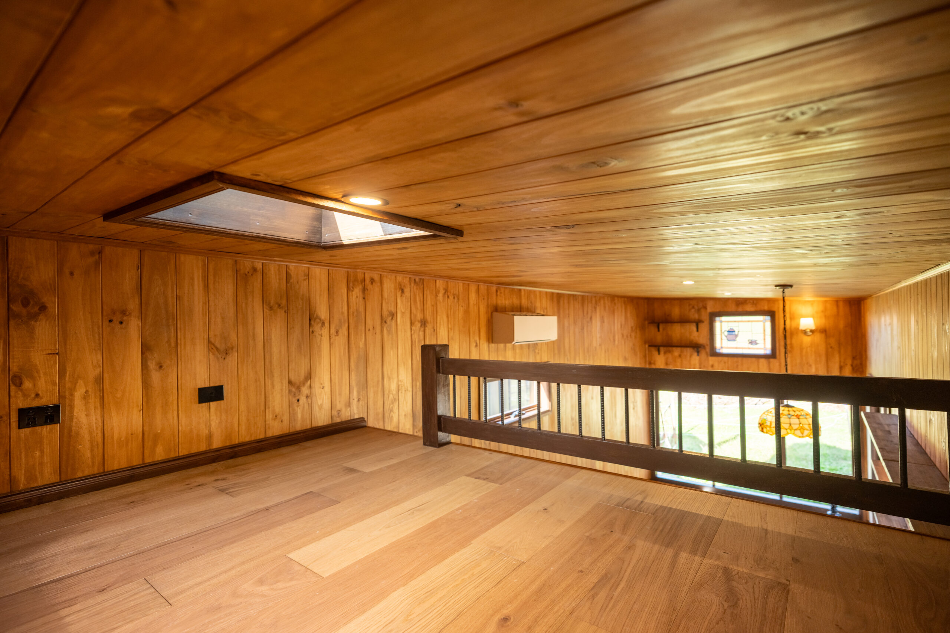
The Timberholt is designed for easy, everyday living, with the main bedroom on the ground floor complete with built-in robe and its own sliding door to the outdoors. At the heart of the home sits a full-size bathroom with shower, vanity and laundry, while the open-plan kitchen and lounge stretch beneath soaring cathedral ceilings, flooded with light from expansive windows and French doors. Above, a loft accessed by a proper staircase offers versatile space for a study, storage or a cozy second sleeping area, with a Velux skylight overhead for stargazing at bedtime. Like all our tiny homes, Timberholt includes high-end specs as standard: brass fittings and tapware, rich timber internal cladding throughout, architectural steel cladding paired with Western Red Cedar on the exterior, and a handcrafted leadlight window that makes each build truly one of a kind. Warm, practical and full of character, Timberholt is a light-filled sanctuary that feels far bigger than its footprint.
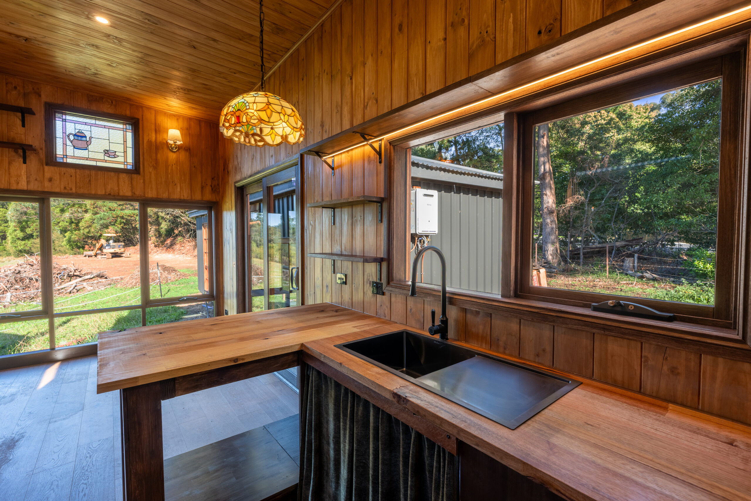
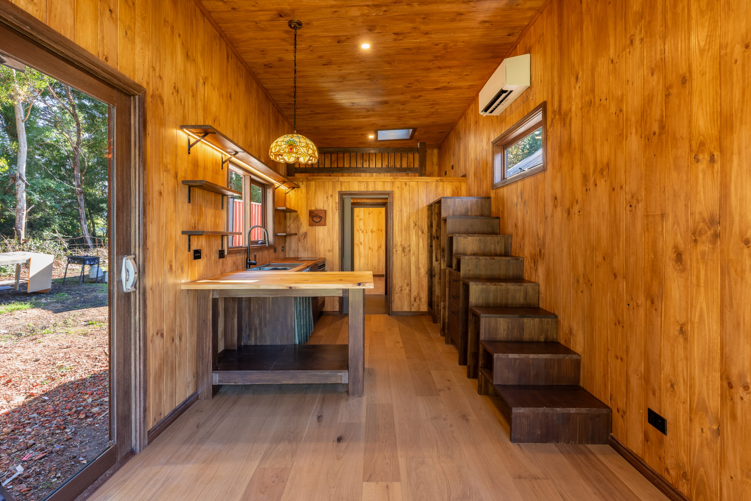
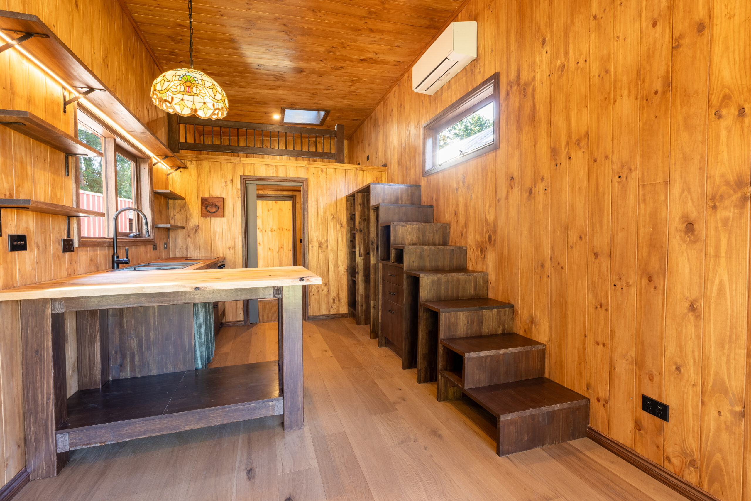
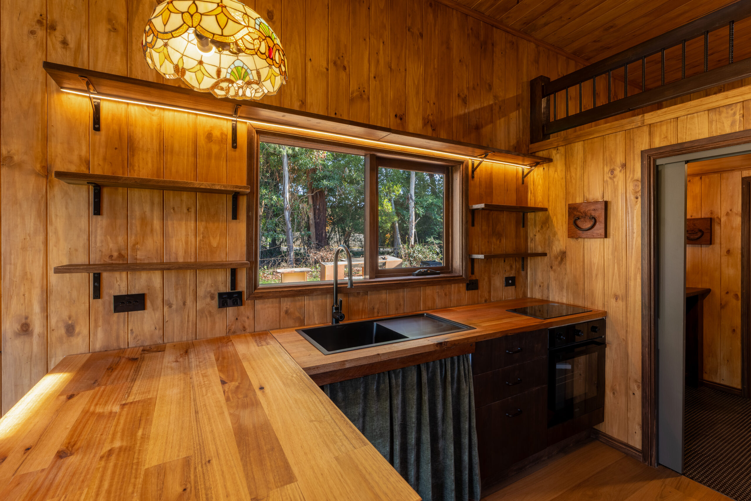
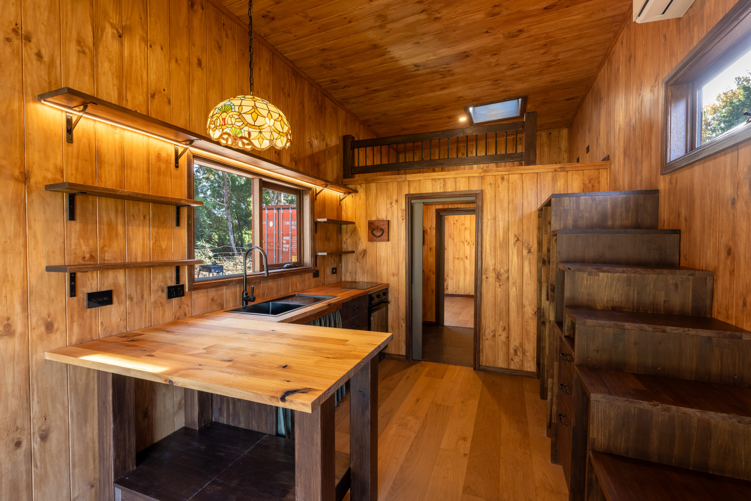
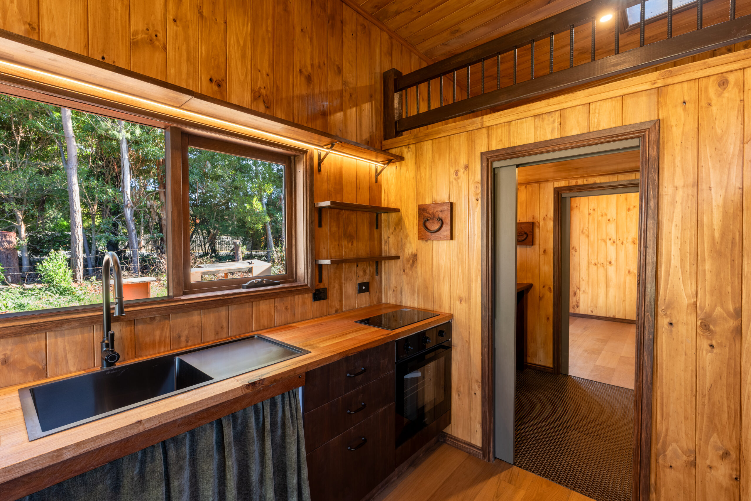
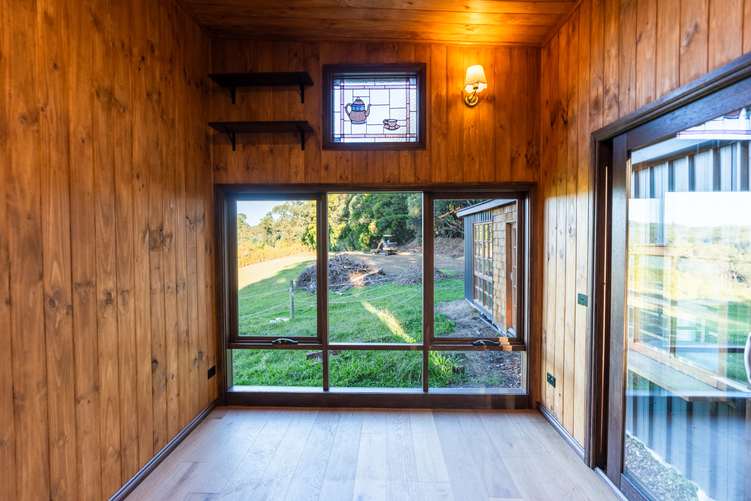
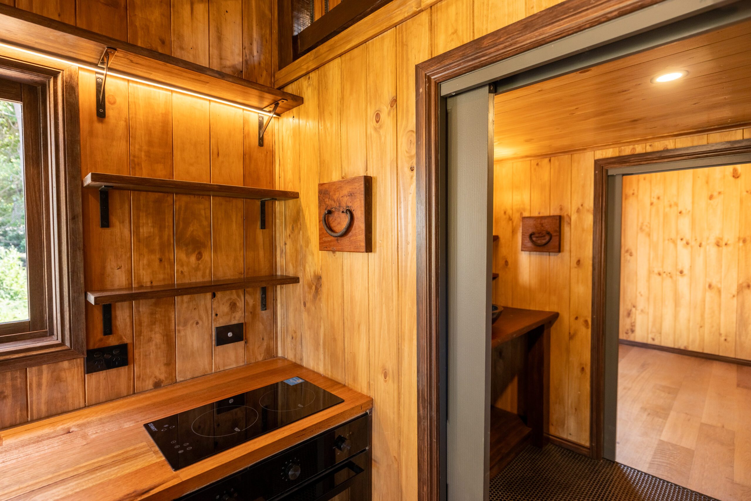
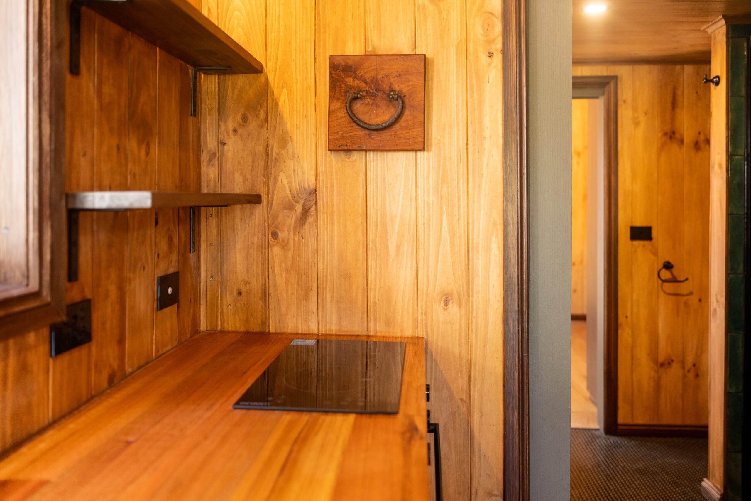
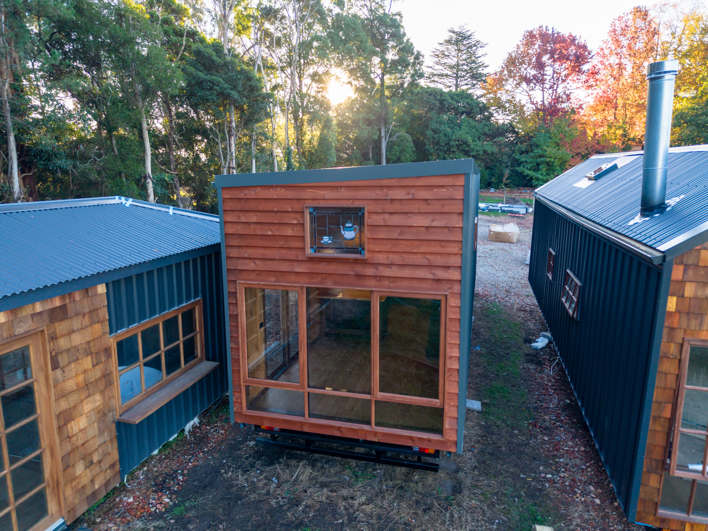
Timberholt ~ 11x3m
The features.
Bedrooms
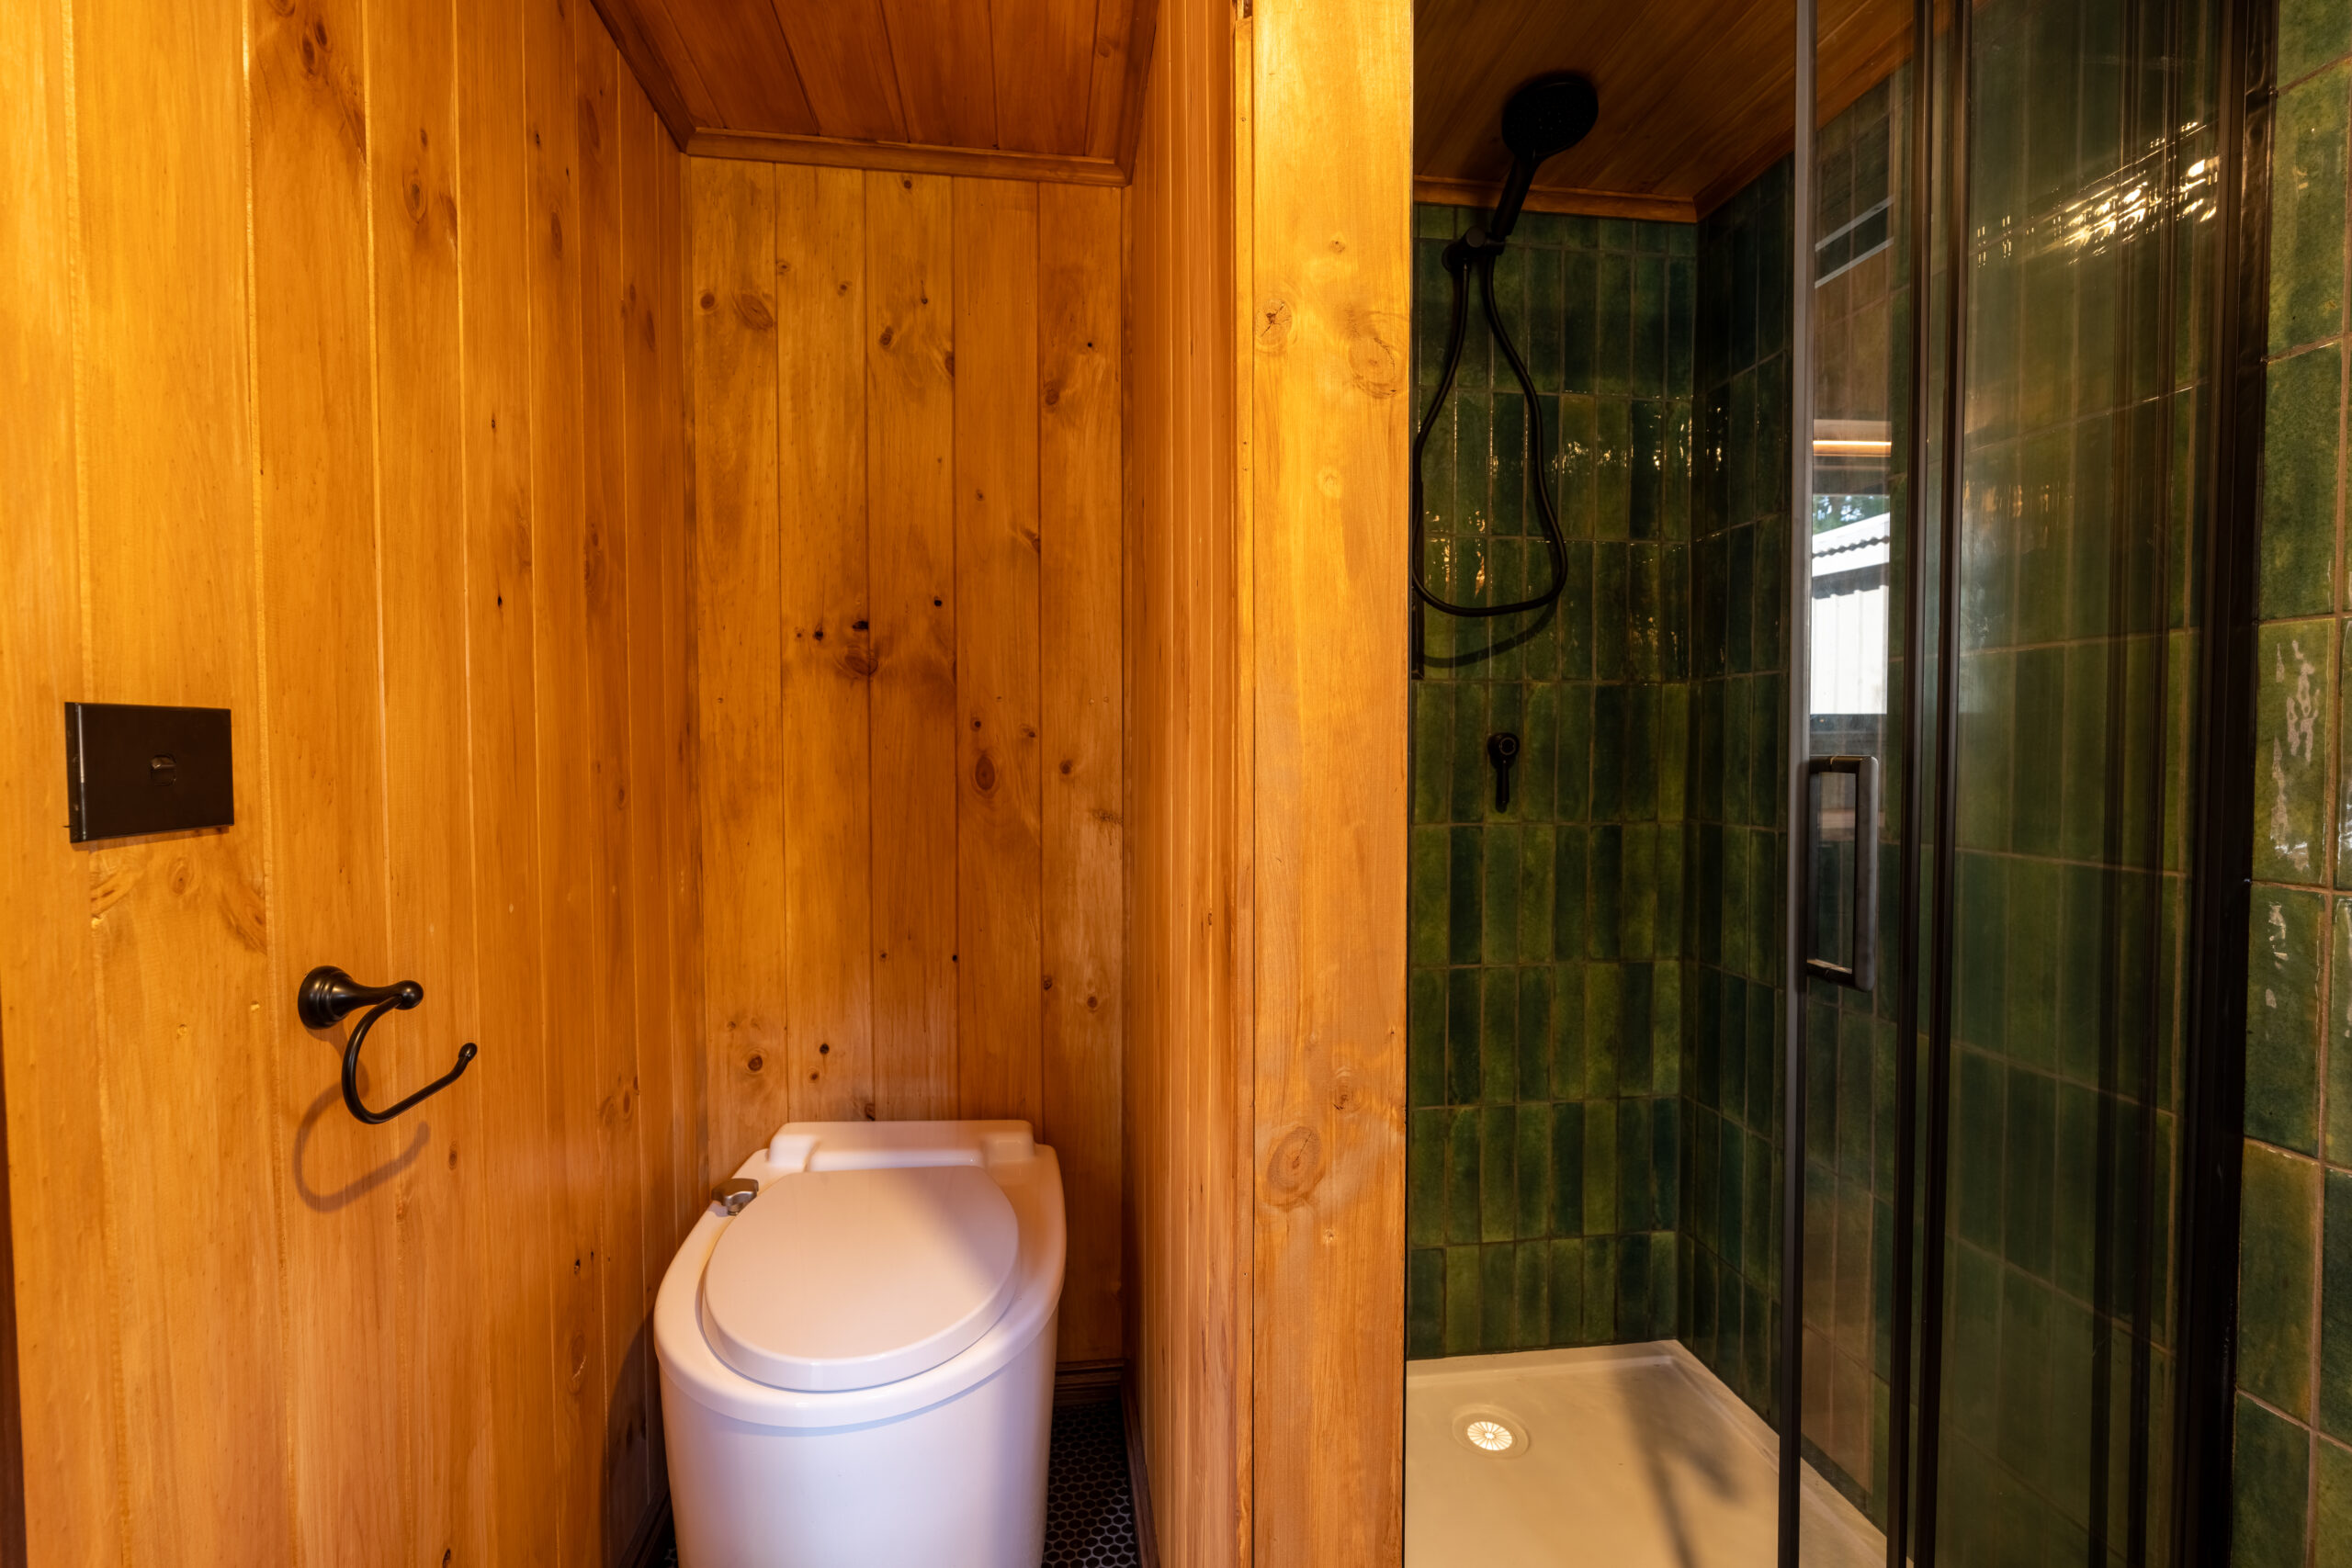
Bathroom
Timberholt ~ 11x3m
The plans.
Ground Floor

Loft
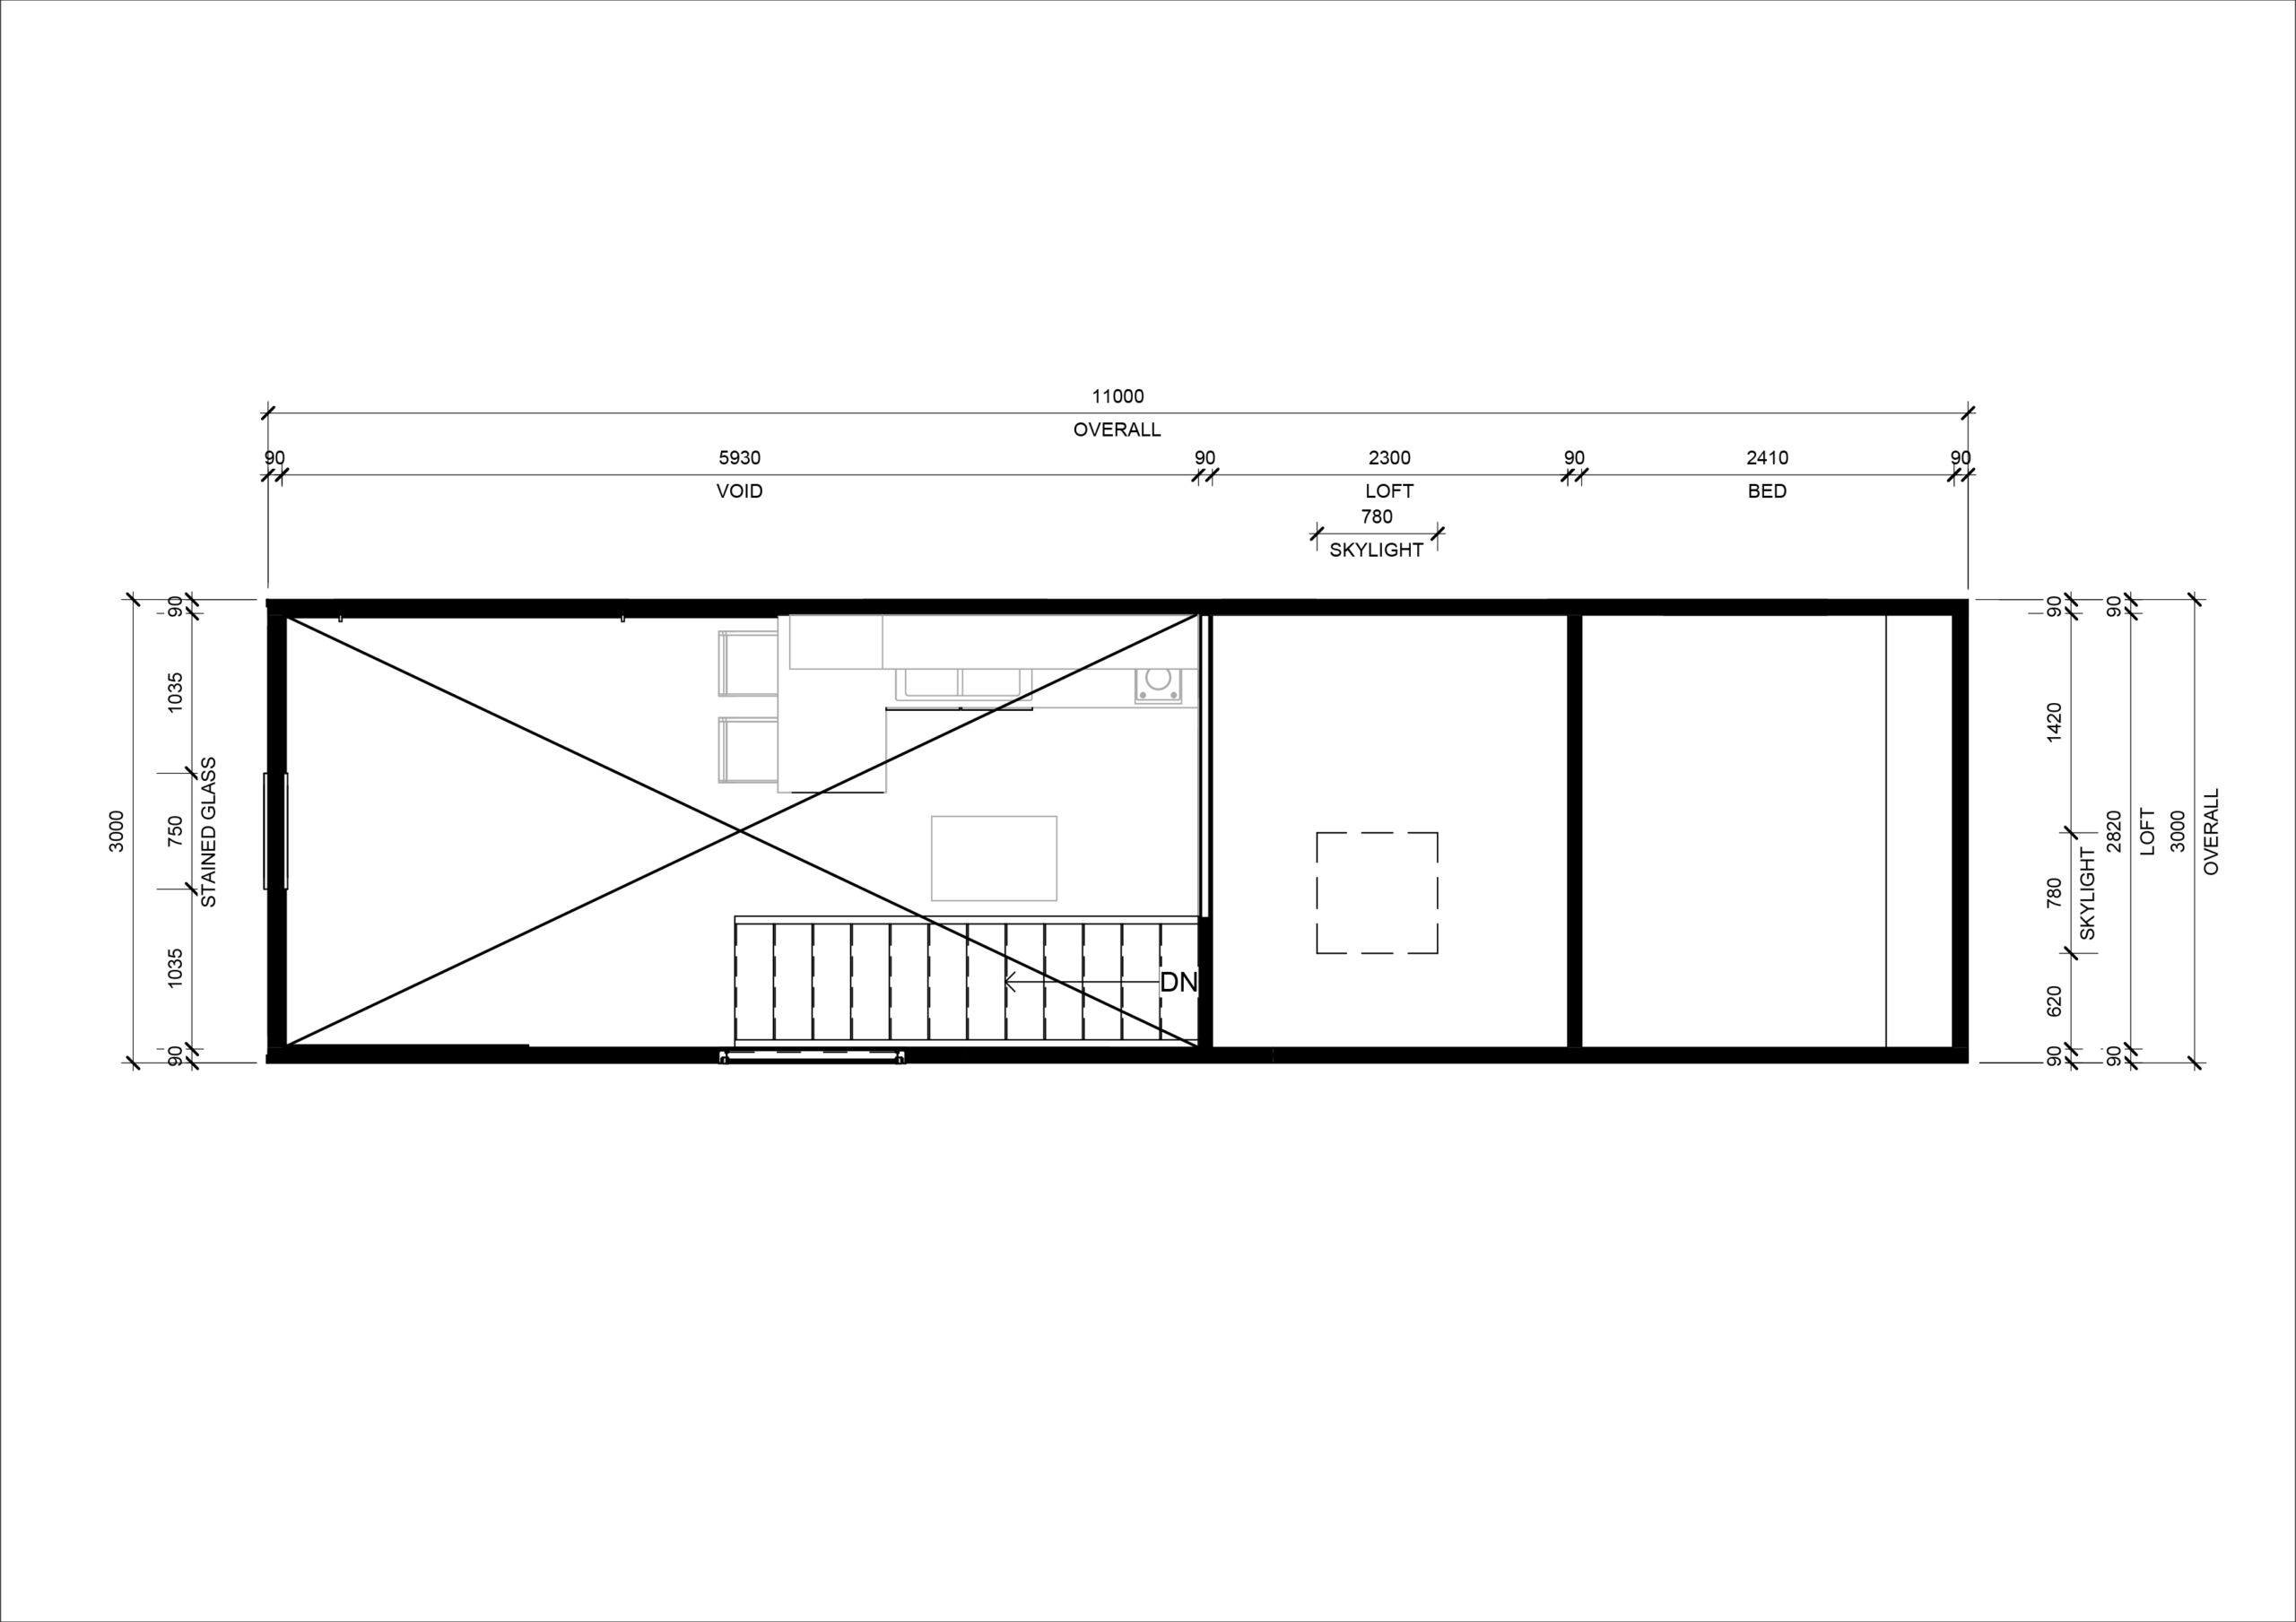
Timberholt ~ 11x3m Inclusions
Turn Key Inclusions
For those who want a home ready to move straight into, we offer our homes as full turn-key inclusions. This option delivers a completely finished interior and exterior — from cabinetry, flooring, and fixtures to your choice of appliances and fittings. Every detail is taken care of, so all that’s left for you to do is step inside and enjoy your new home.
Price - $175000
Lockup Price – $64000
Deposit/Initial payment – $10000
Trailer
– Air braked Truck trailer, rated to a GVM >10TON
– Hand brake System
– 4x jack stands
– Flat bed design with removable Tiny home
– Pintel Ring Towbar
– VIN and compliance plateFrame and Construction
– Light gauge Blue Scope Steel frame
– 6x Black aluminum windows as per design/floorplan
– Gutter and square downpipe fitted
– 1x VELUX fixed Skylight 780x 780 over loft as per design
– 1x stained glass feature window
– 2x sliding cavity doors to Bathroom/Bedroom
– Nailstrip Colorbond cladding to outside 11m walls
– Western red cedar cladding to 3m ends as per design
– Pine lining boards throughout to ceiling and walls (internal).
– Tiled splash back, floor and shower as per design to bathroom
– Glass splash back to kitchen
– External water inlet
– Dual gas regulator
– Insulation to underfloor, ceiling and walls.Electrical & Appliances
– 4 Burner Devanti GAS cooktop
– Haier or Bosch Dishwasher
– Emilia GAS inbuilt oven
– Exhaust fan in bathroom
– Brass LED downlights throughout 5nx
– Ext Junction box with 6mm elec connection or 32amp inlet.
– 2x outdoor brass pebble lights
– PowerPoints throughout x8 & 1x outdoor weatherproof Powerpoint
– Rinnai B16 instantaneous hot water unit
– Weather proof 8 mod switch board
– Smoke detector to kitchen
– 3.5kw Toshiba Split system to lounge area
– Certificate of electrical complianceFittings, tapware & Plumbing
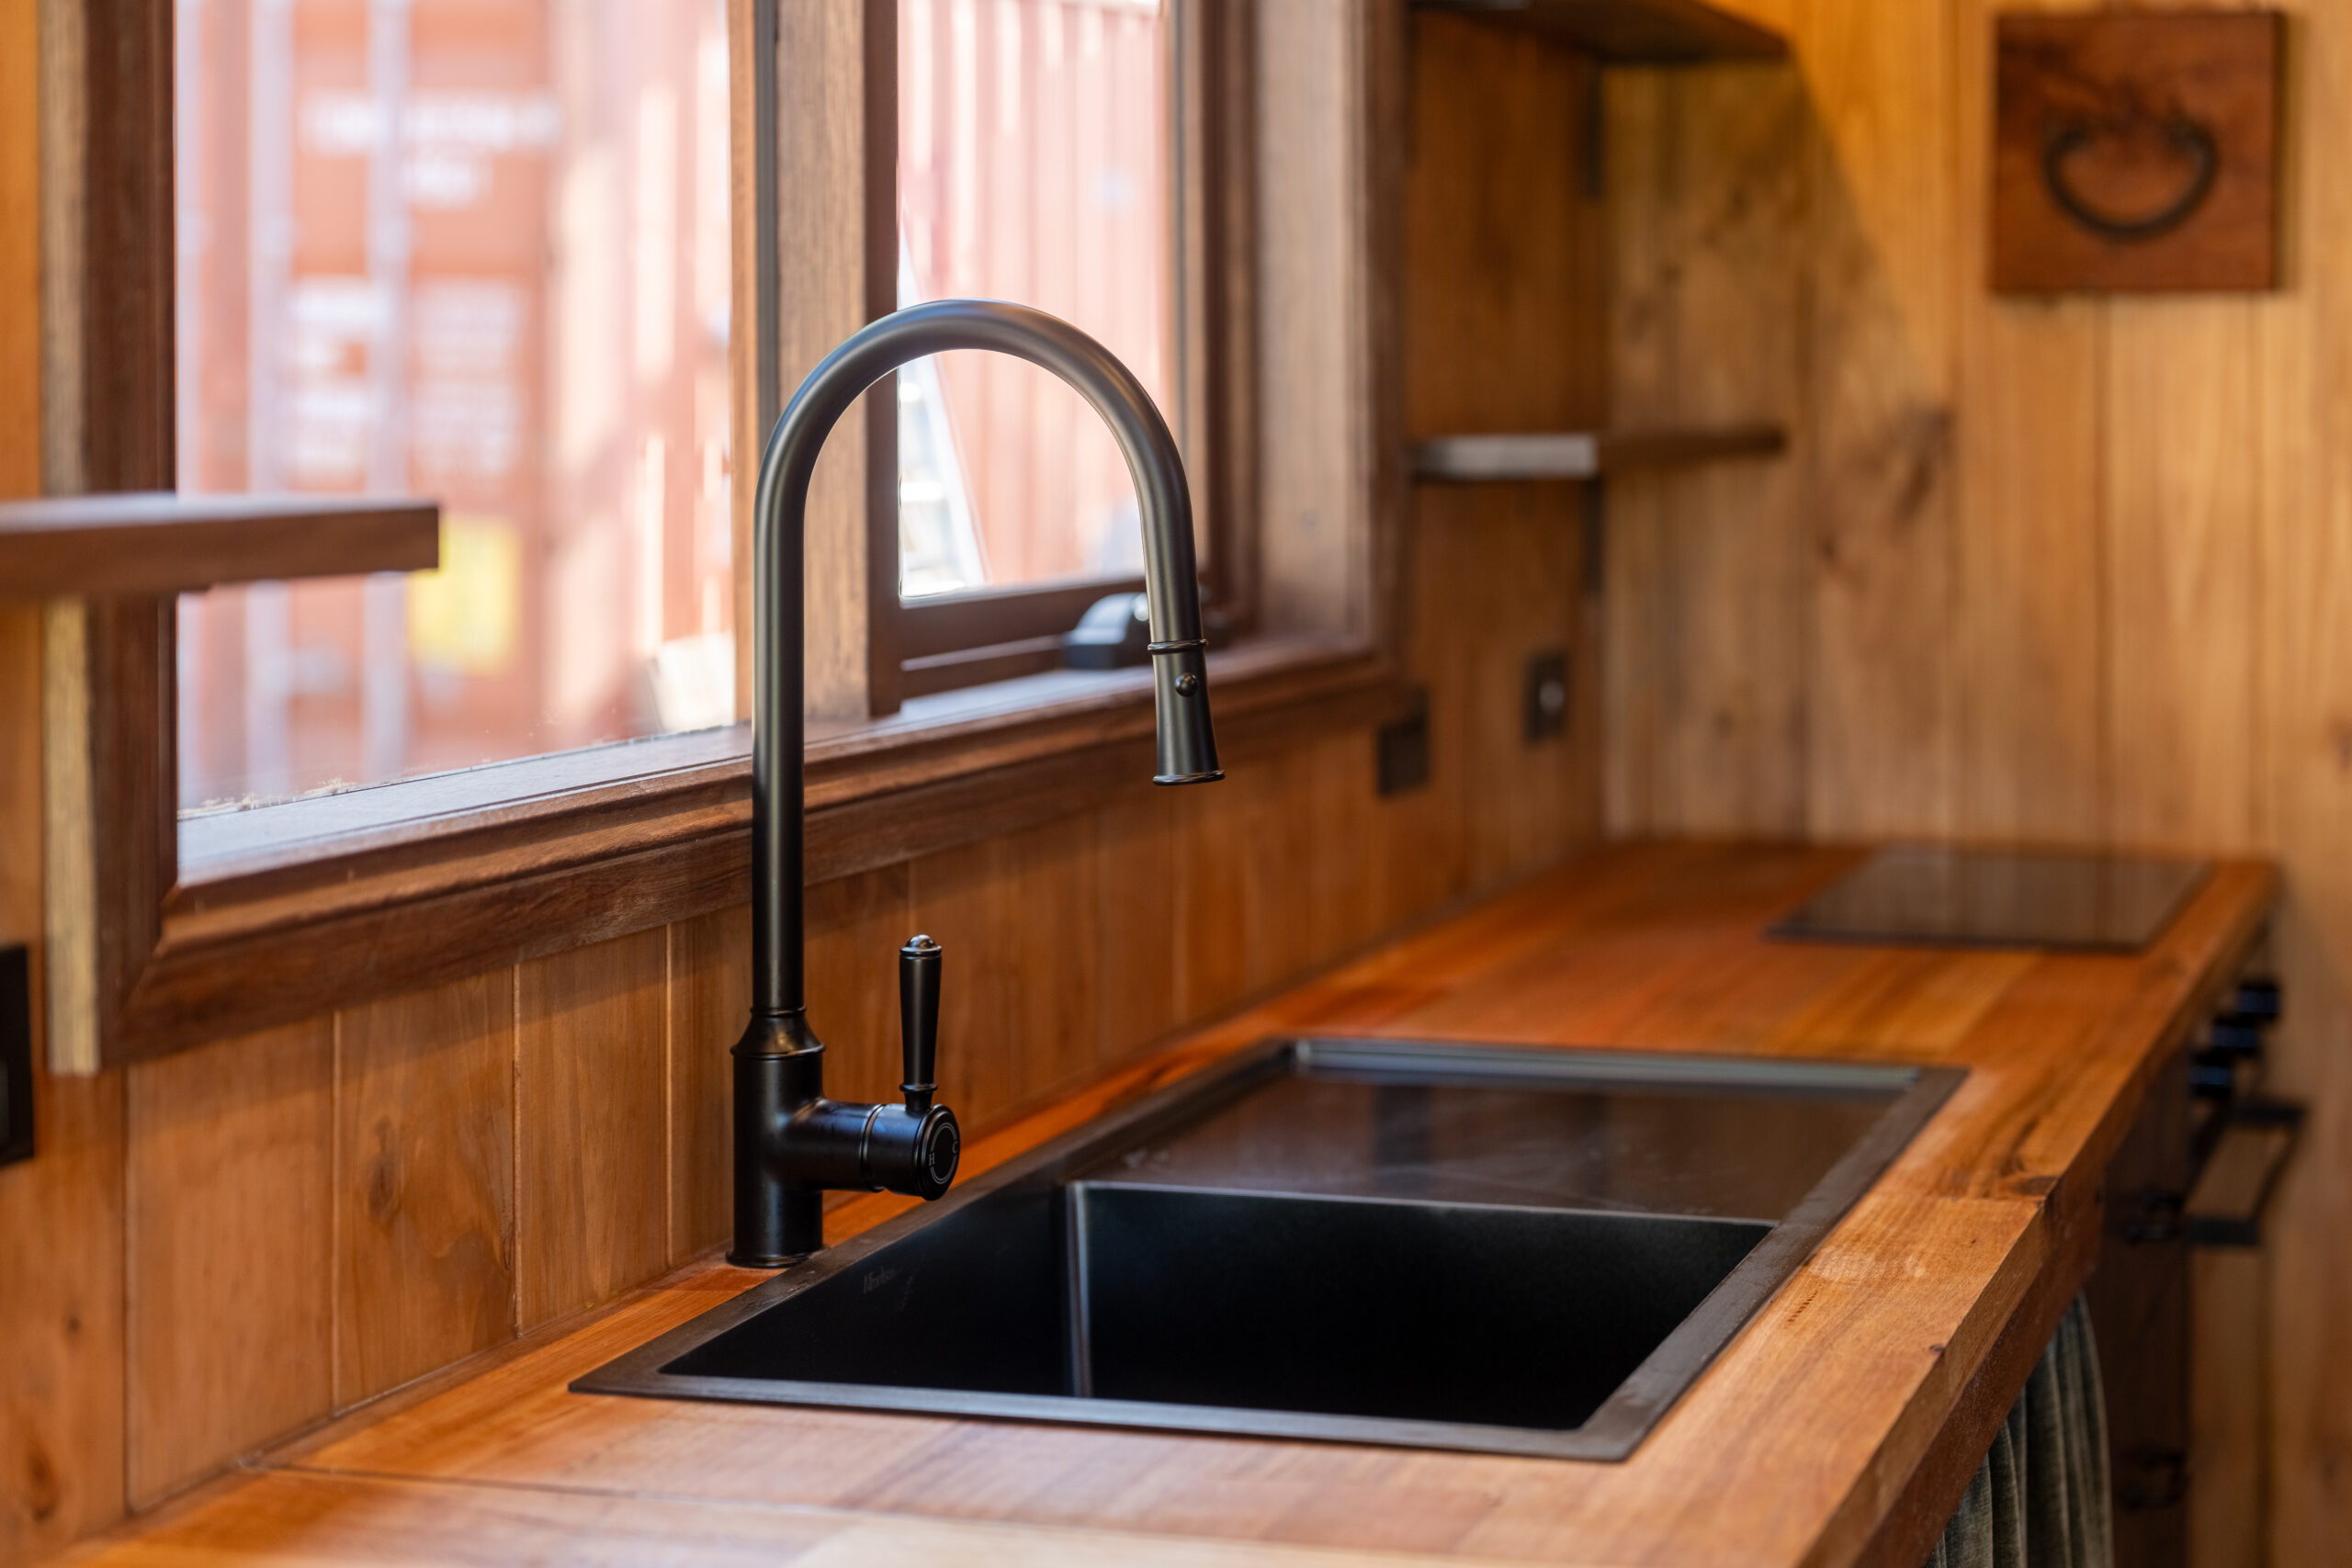
– Black steel kitchen sink with single drip tray
– Bathroom vanity mirror 600mm x 450mm
– Green loo oz e pod composting toilet or flushing porcelain toilet
– Acrylic shower base 900×900 white
– 3 panel sliding shower screen
– Brass tapware fitted to kitchen sink, bathroom sink and shower.
– Stone or marble 40cm bathroom basin
– Certificate of plumbing complianceJoinery & Finishes
– Custom kitchen as per design with extra shelves added in lieu of rangehood.
– Custom bathroom joinery and shelves as per design (2x shelves above benchtop)
– Timber bencthops throughout to kitchen and bathroom as per design
– Built in robes as per design to bedroom with vertical space saving hangers 430mm deep
– Scotia pine moulding cornices throught
– Colonial timber architraves throughout
– Engineered timber flooring to loft, bedroom, lounge and kitchen.
– Brass curtain rails and curtains installed throughout to all windows.
– Timber custom staircase installed.