
Our homes
Mizuki ~ 10x3m.
Our Japanese Bathhouse
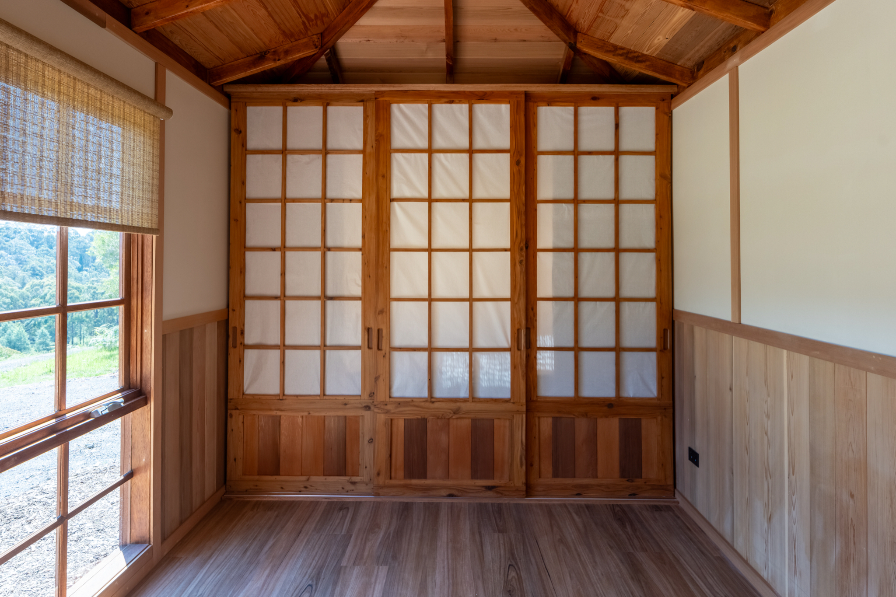
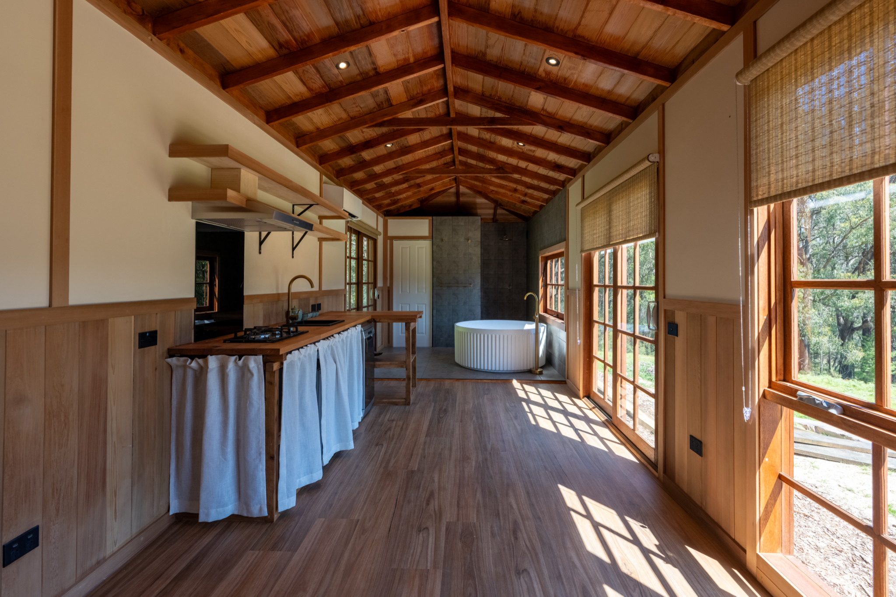
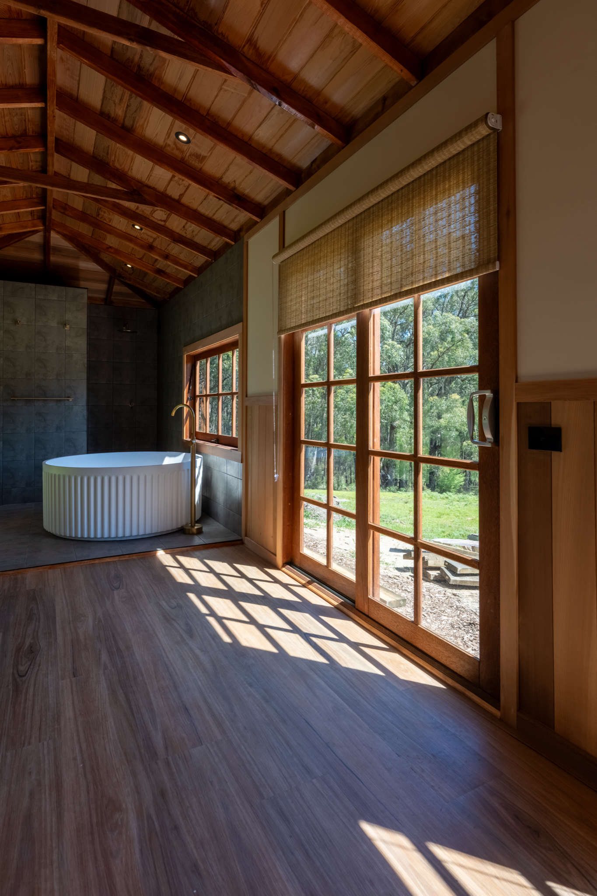
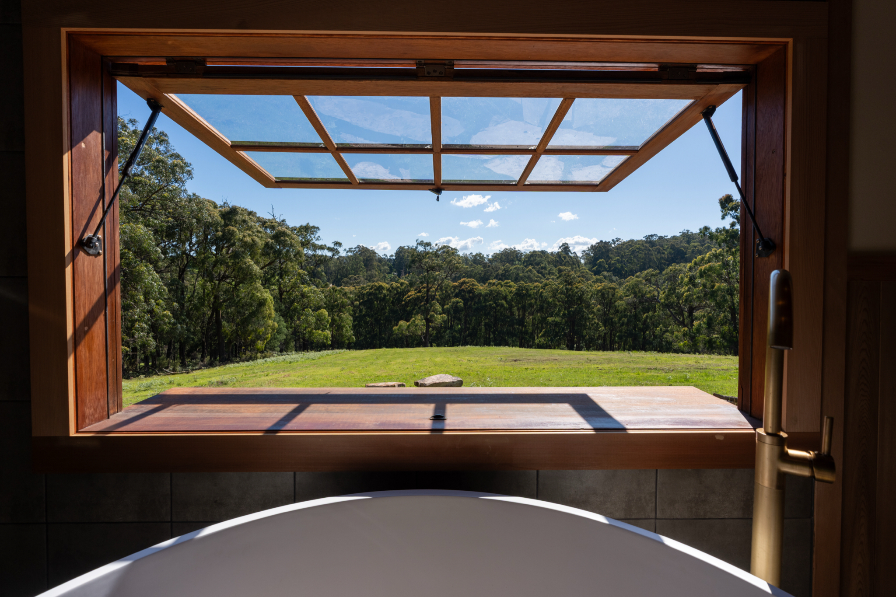
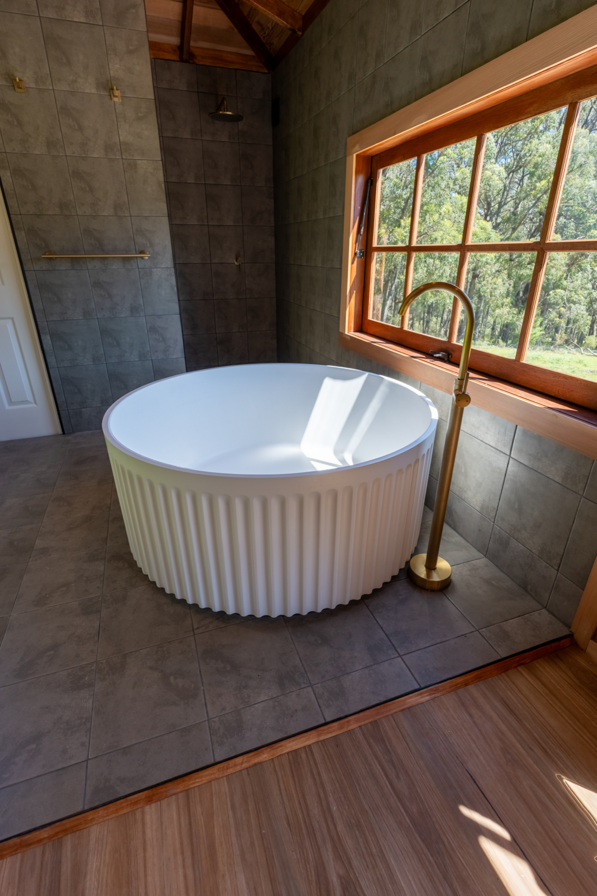
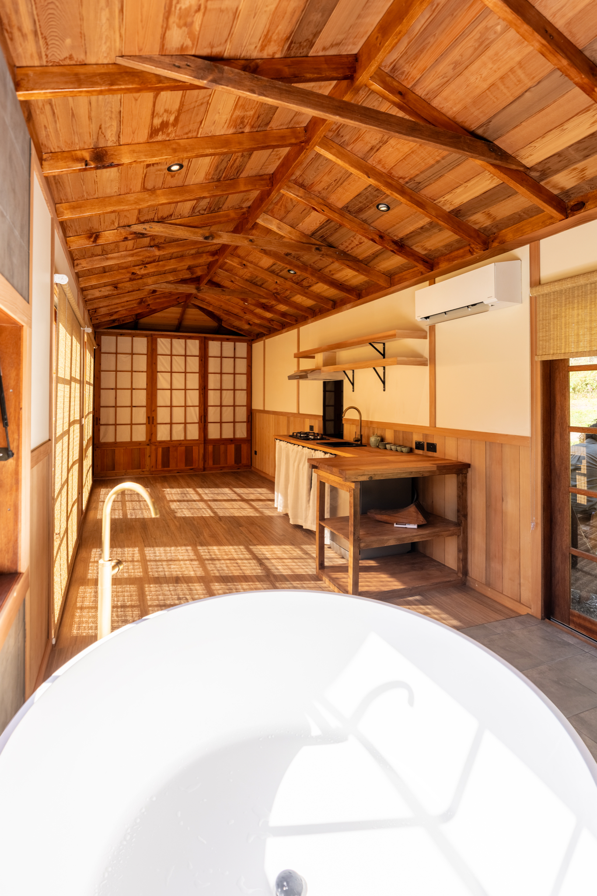
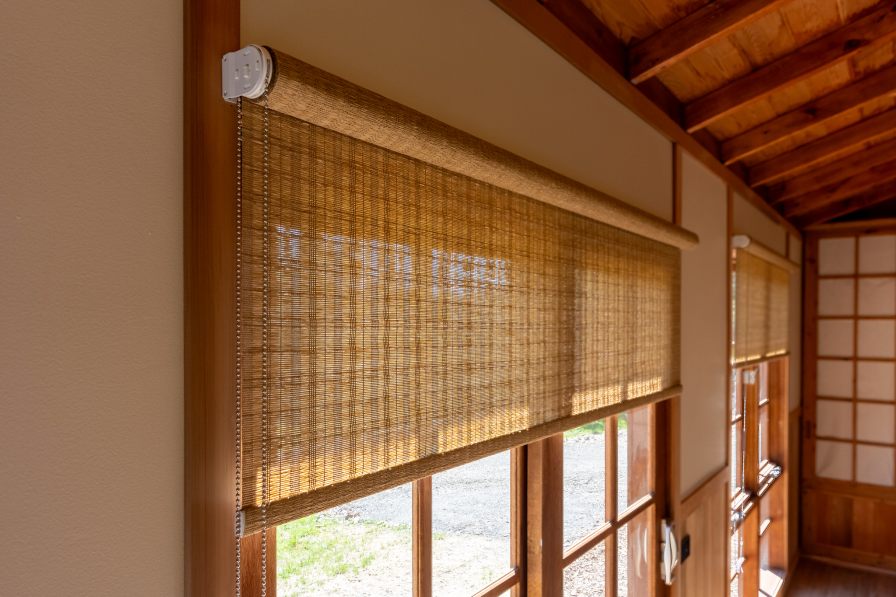
Step inside The Mizuki — our Japanese-inspired bath house, and one of the most unique designs we’ve ever built. Born from a slower, more considered design process, it brings the calm ritual of a traditional Japanese bath house into a single, light-filled 10 metre space. At its heart is a deep, round freestanding soaking tub, set beneath a full-width timber awning window that opens straight onto the landscape. A separate shower and WC sit neatly at one end, finished with tiled floors and brushed brass fittings. Timber shoji screens, bamboo blinds and exposed rafters set the tone, while genuine timber lining throughout fills the space with warmth — and that unmistakable scent of cedar the moment you step inside. A galley kitchen with timber benchtops and open shelving, a bedroom and a quiet study nook complete the layout. Whether it’s a private retreat, a luxury stay or a wellness space on your property, The Mizuki is designed to slow you down. Like all Eywa models, it can be tailored to suit your vision.
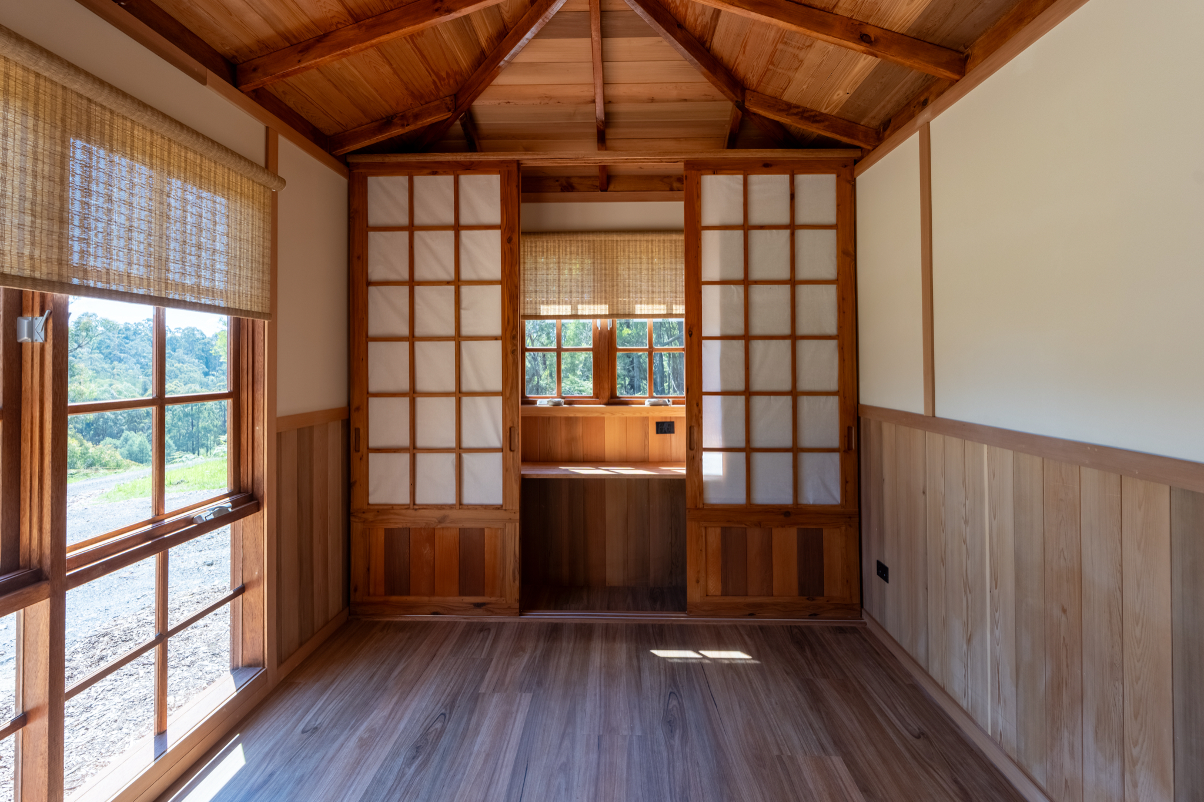
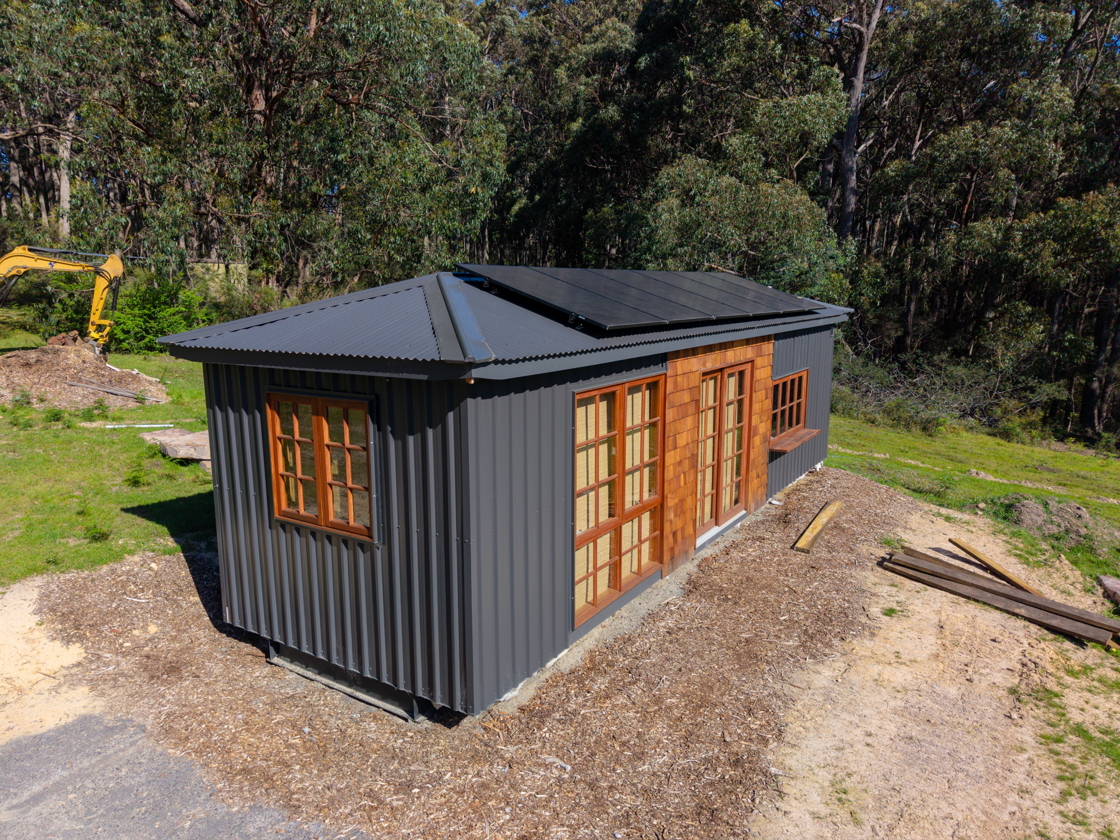
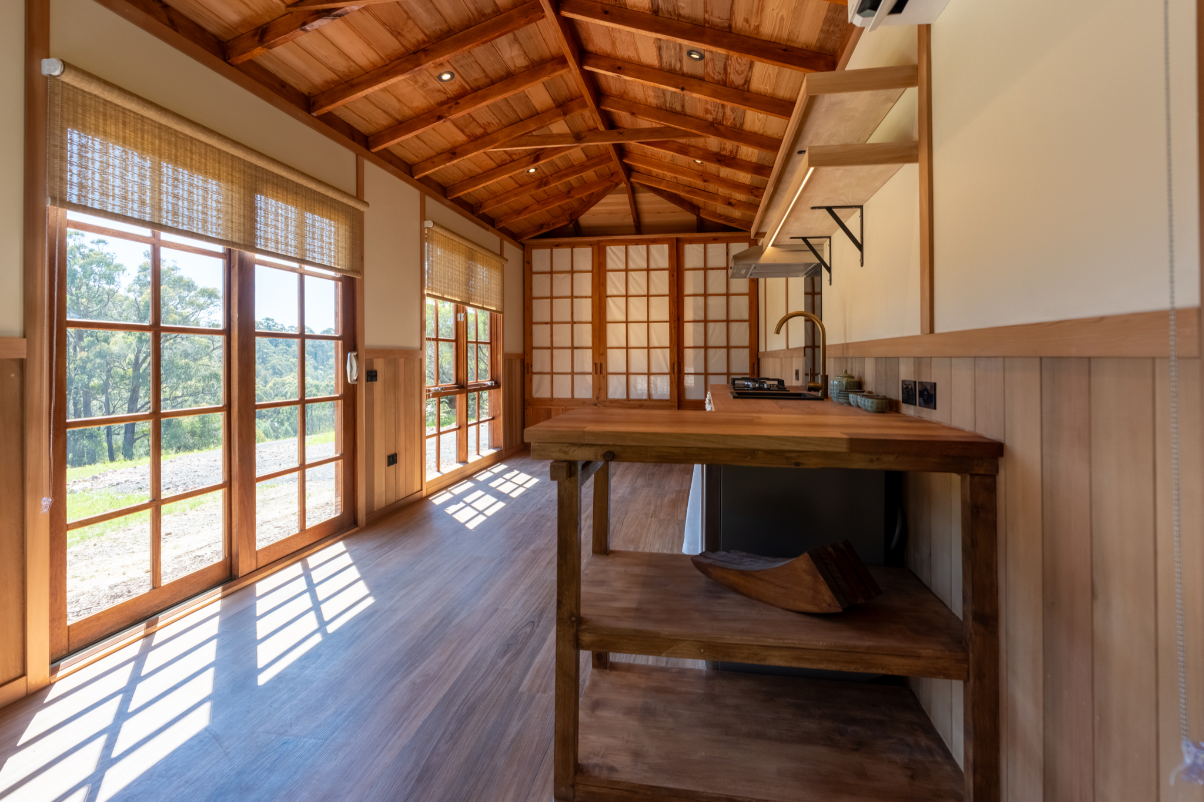
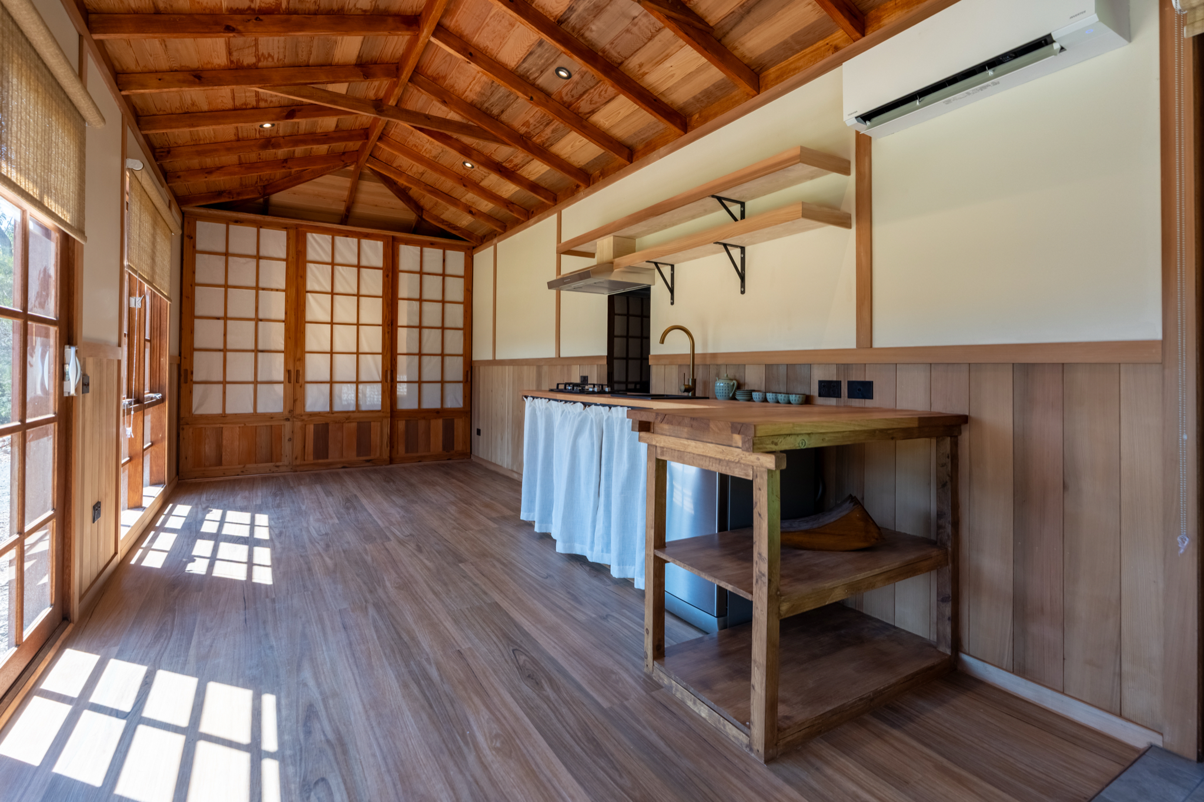
Mizuki ~ 10x3m
The features.
Bedrooms
Open plan single bedroom
Bathroom
Open frameless shower and round freestanding bath.
Mizuki ~ 10x3m
The plans.
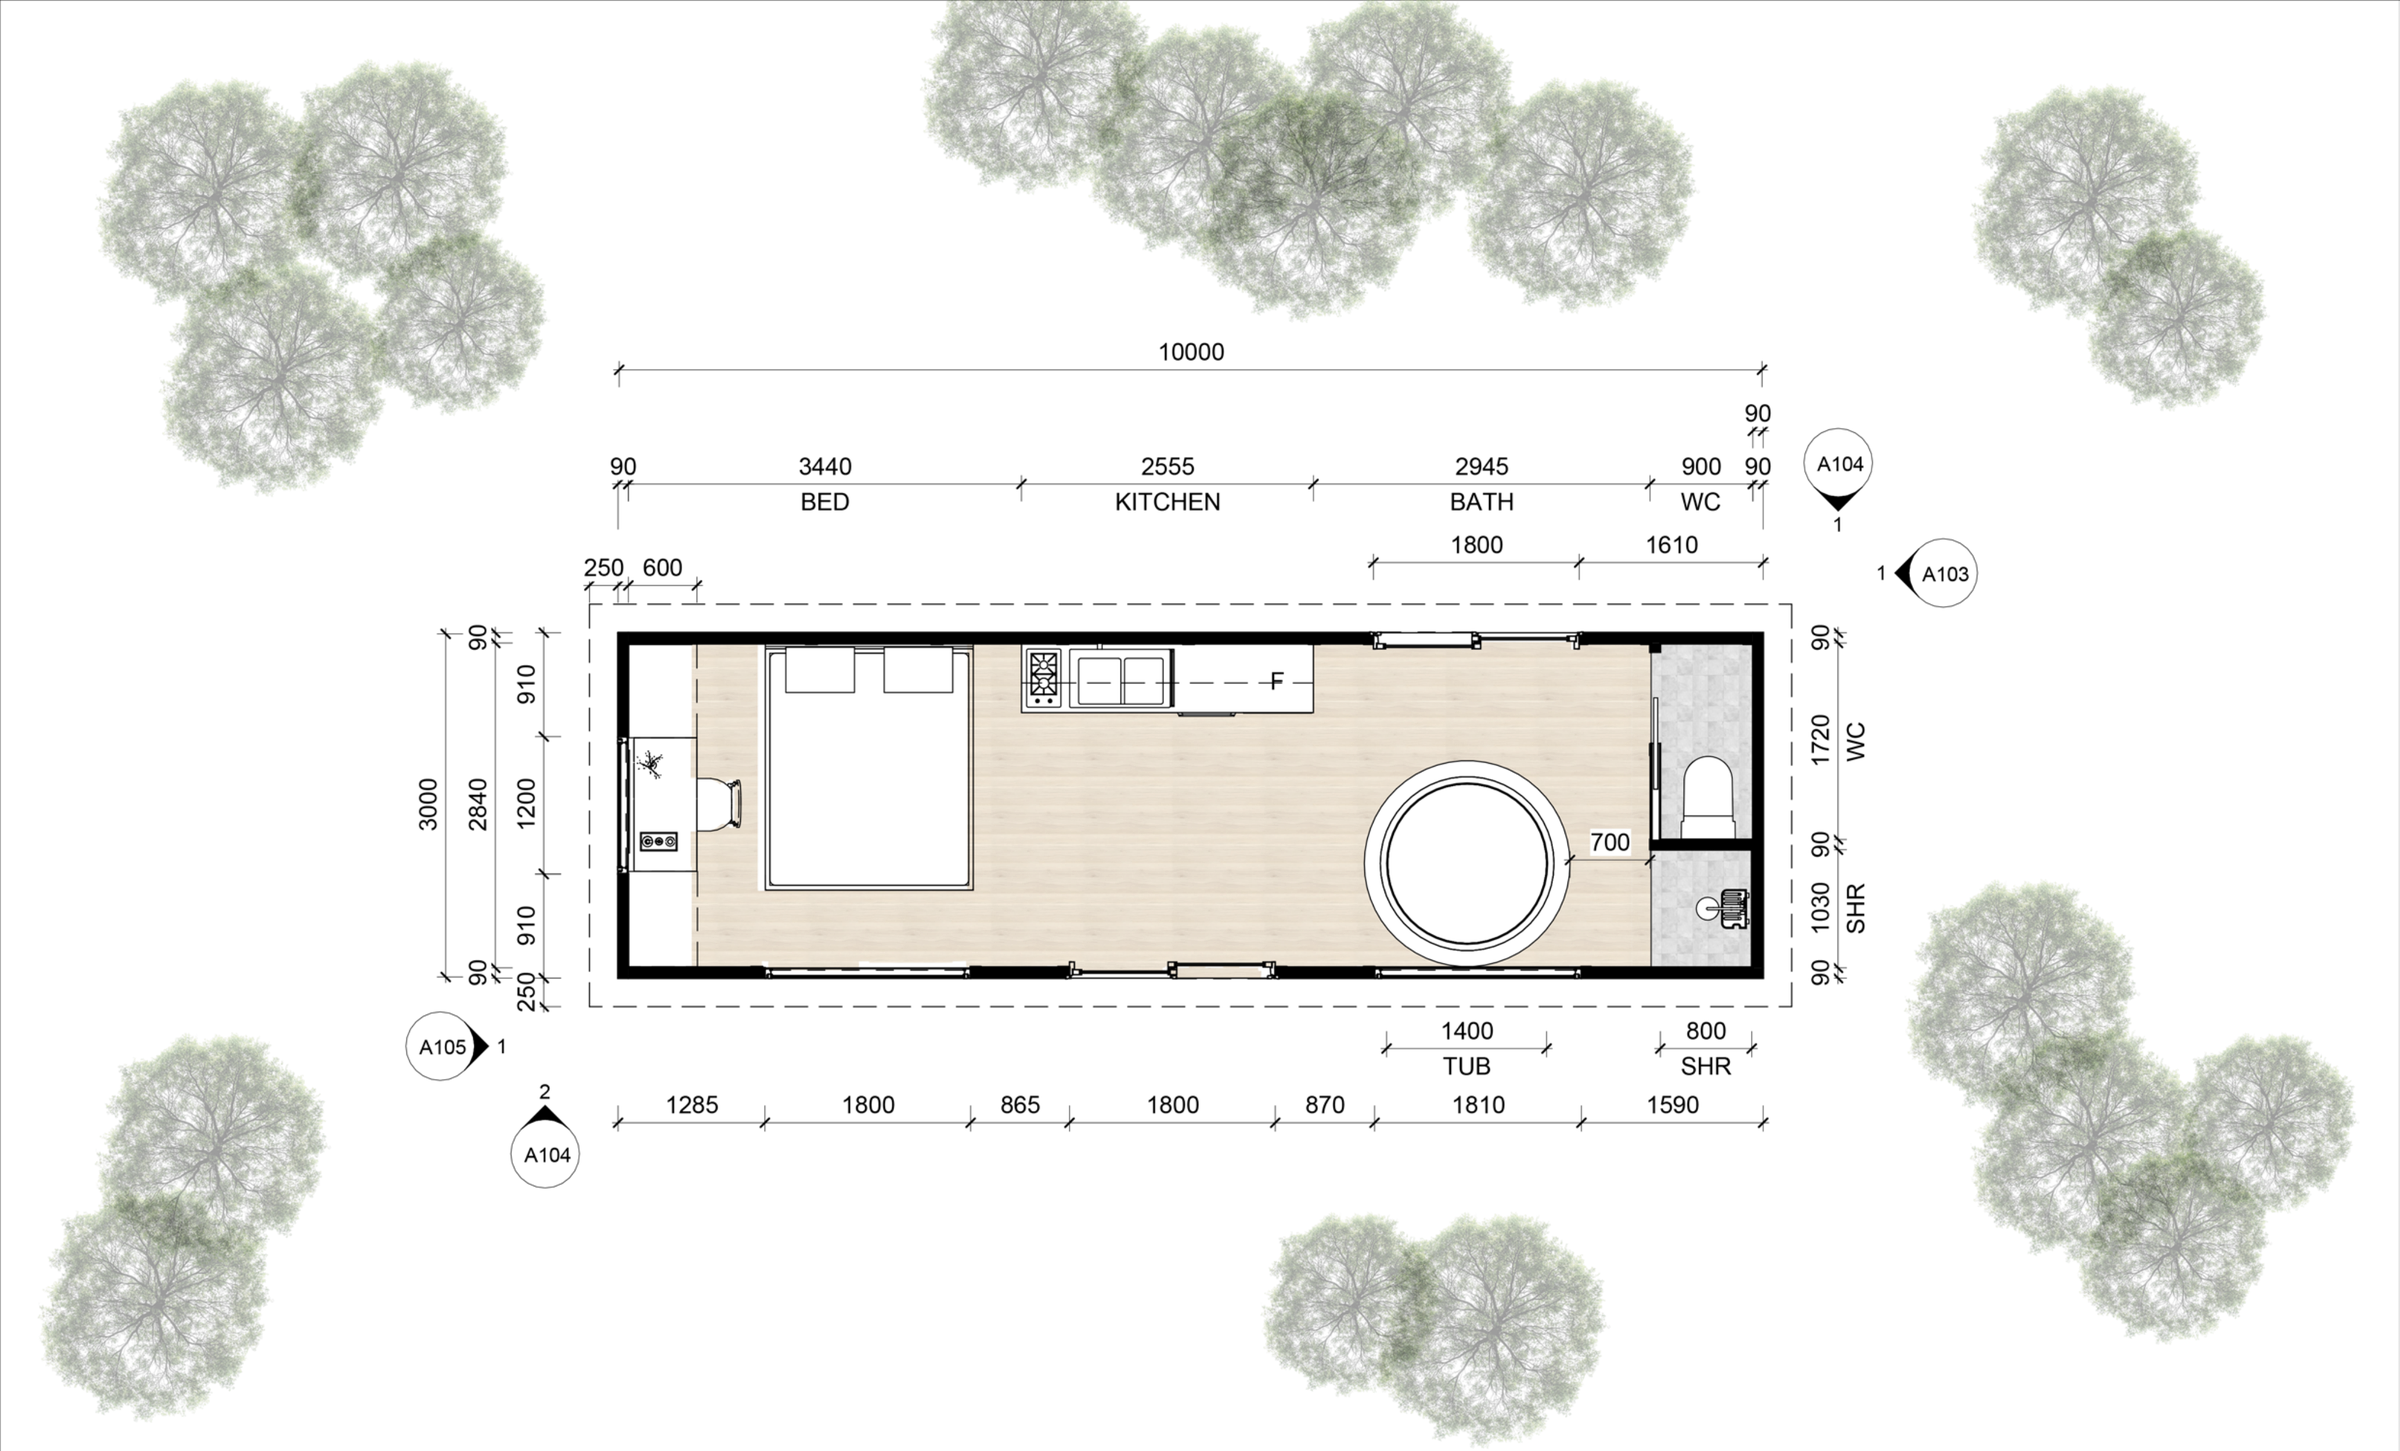
Mizuki ~ 10x3m Inclusions
Turn Key Inclusions
For those who want a home ready to move straight into, we offer our homes as full turn-key inclusions. This option delivers a completely finished interior and exterior — from cabinetry, flooring, and fixtures to your choice of appliances and fittings. Every detail is taken care of, so all that’s left for you to do is step inside and enjoy your new home.
Price - $157000
Lockup Price – $65000
Deposit/Initial payment – $10000
Trailer
– 4.5 ton GVM
-Flat deck trailer
-VIN & Compliance plate
-ABS brakes
-Rear lights
-High quality factory finish paint in blackElectrical & Appliances
-Weatherproof 8 mod safety switch board
-Ext junction box with 6mm connection point
-Smoke detector alarm to living/kitchen areas
-Exhaust fan to bathroom and WC
-LED down lights throughout
-2x outdoor brass pebble lights
-Power points – Standard double x 8,
-Weatherproof double x 2
-Hot water unit – Rinnai B16
-Rangehood vented – 60cm
-2 burner gas cooktop
-3.5kw Split system Air conditioner
-Certificate of electrical complianceFittings, Tapware & Plumbing
-Freestanding round soaking tub – 1400mm
-Black composite kitchen sink
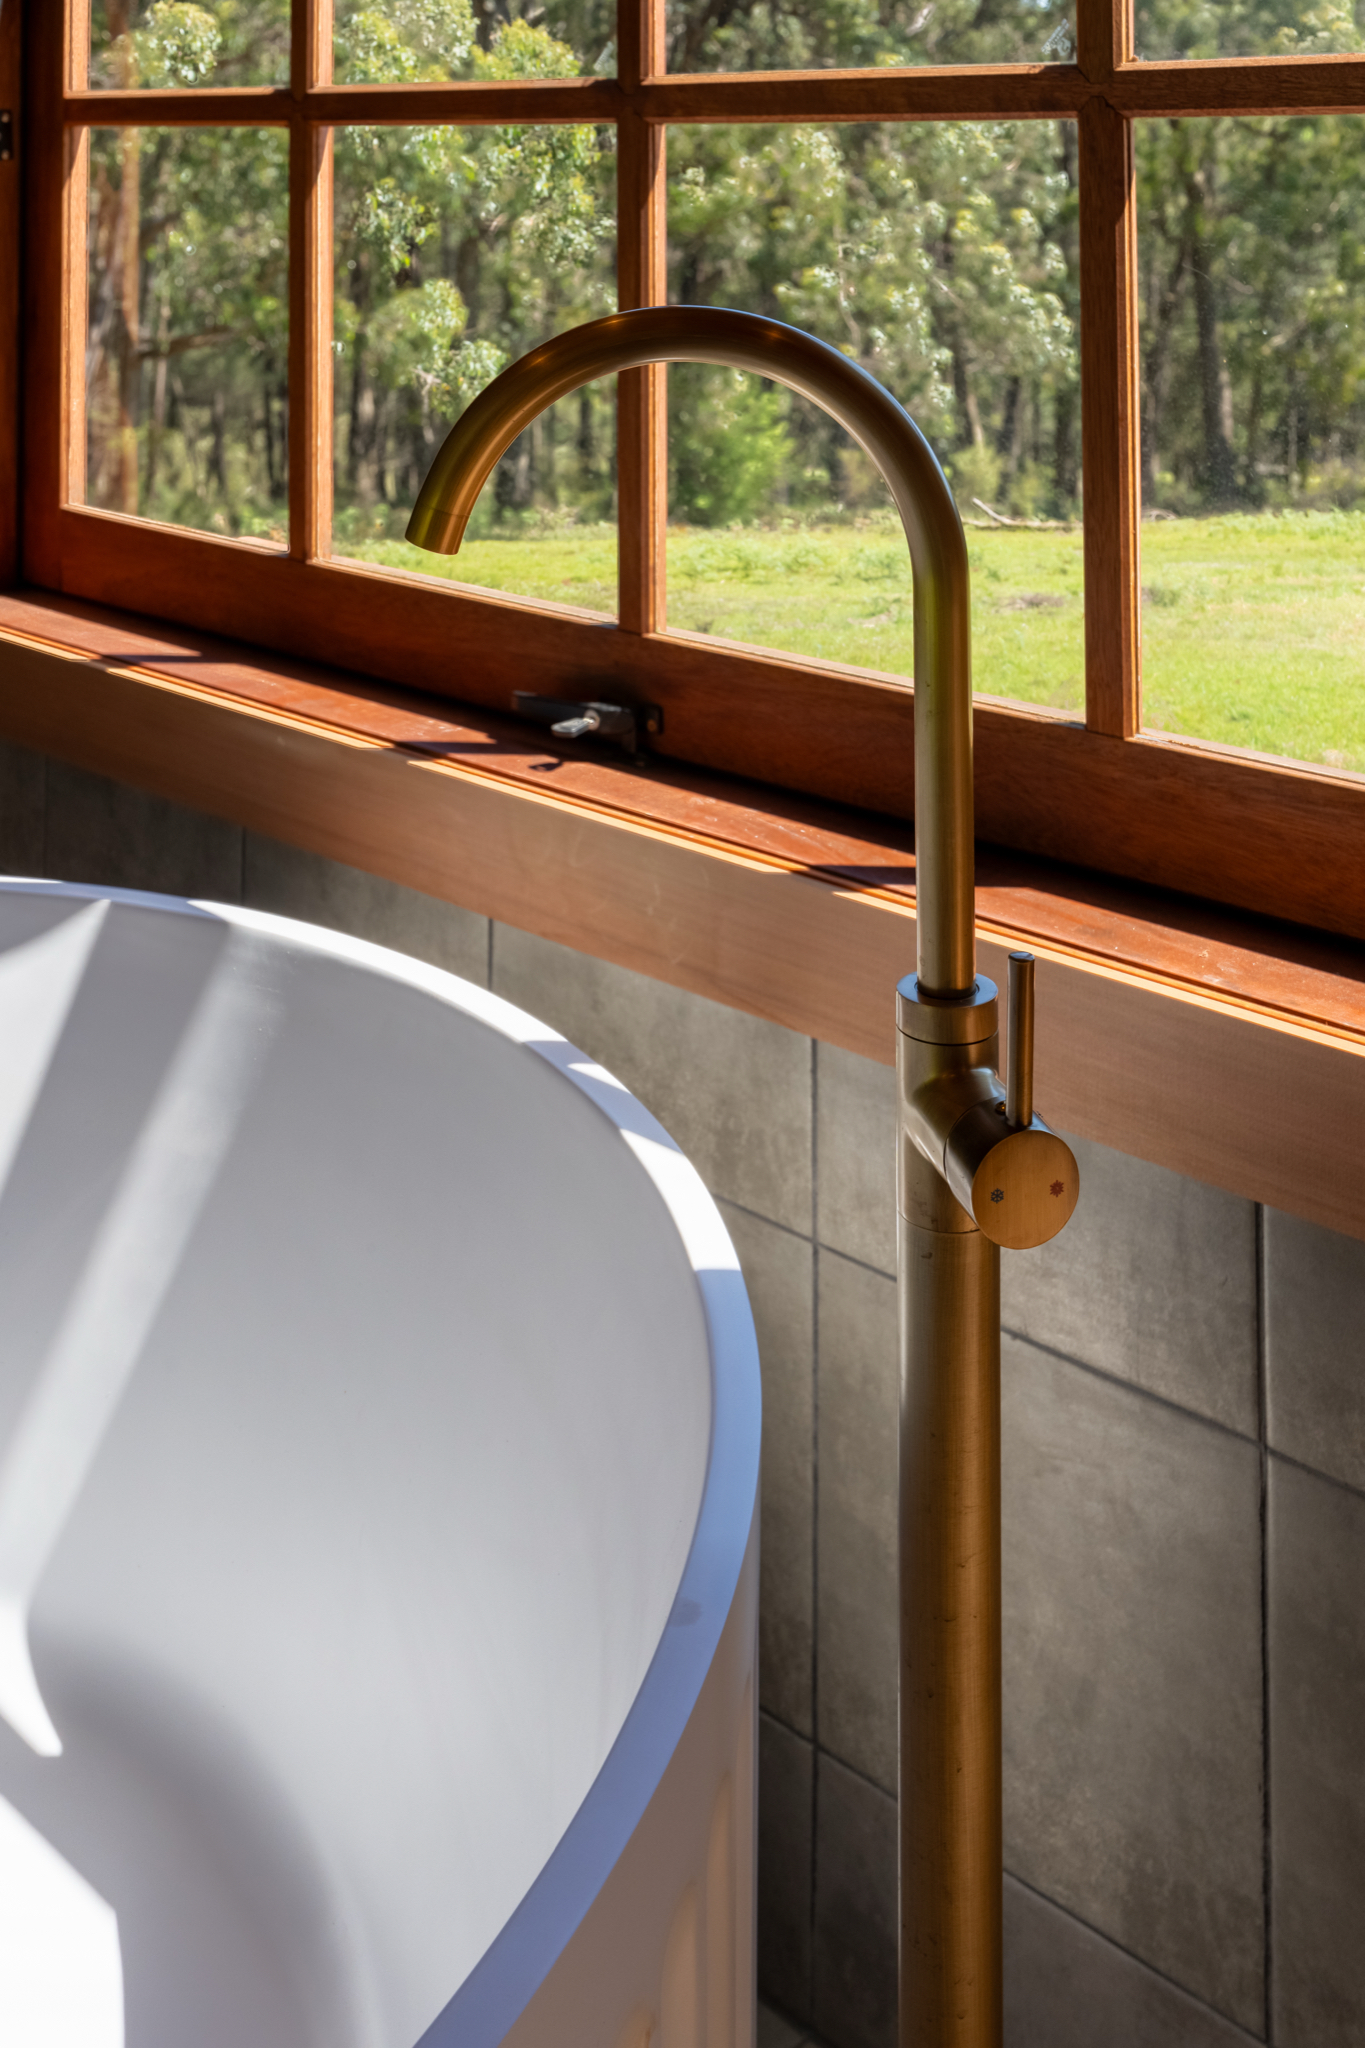
-Brass floor-mounted bath tap
-Brass rainfall shower head
-Choice of composting toilet system or flushing toilet
-Brass tapware & fittings throughout
-Certificate of plumbing complianceFrame and Construction
-Light gauge BlueScope steel frame
-Aluminium windows and Sliding doors as per plan.
-Fly screens to all windows and doors
-Nailstrip colorbond steel cladding in classic
colours, with cedar weatherboards to 3m ends.
-Colorbond Corrugated roofing and matching
flashing, gutters and fascia in classic colours
-Genuine cedar timber lining to ceiling with exposed rafters to ceiling
-Japanese cedar framed walls with Cedar lined wall panelling as per design
-Tiled floor and walls to bath & shower
-Water inlet and gas regulator fitted
-Insulation to all walls and ceiling and underfloorJoinery & Finishes
-Custom made timber Sliding Shoji Screens
-Freestanding timber kitchen workbench
-Linen curtains under-bench storage
-Timber bench tops throughout
-Timber framed shoji sliding screens
-Built-in study desk and storage
-Natural texture roller blinds
-Vinyl flooring throughout